A floor plan tool for your browser · Free plan needs no account
Draw it in minutes. Right to the inch.
12'-6"
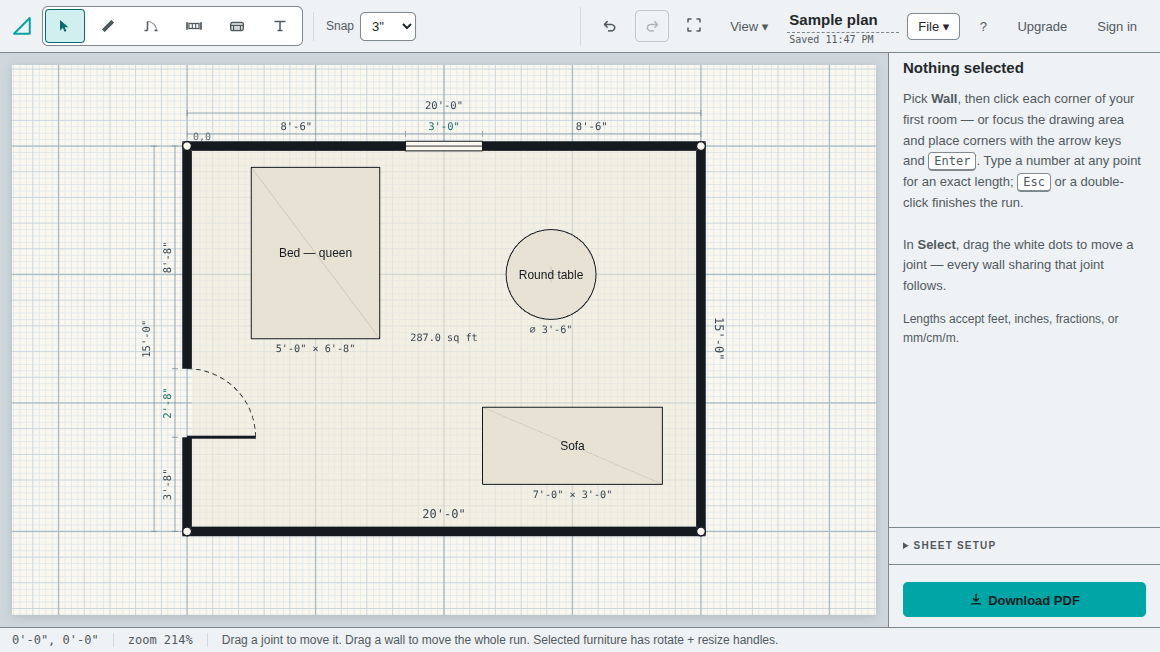
Drafting Table is a floor plan tool that runs in your web browser — open it
and the first wall goes down in seconds. Walls draw at their real thickness
and lines snap to the inch, so the plan measures true, and the PDF prints at
true scale. The free plan never needs an account, and nothing you draw gets
uploaded or saved on a server. Want your plans backed up online? Pick a paid
plan for that.
Six wall types, from a 3½″ partition to 12″ masonry. Each carries its real thickness and meets square at the corner. Set your usual width once.
Openings
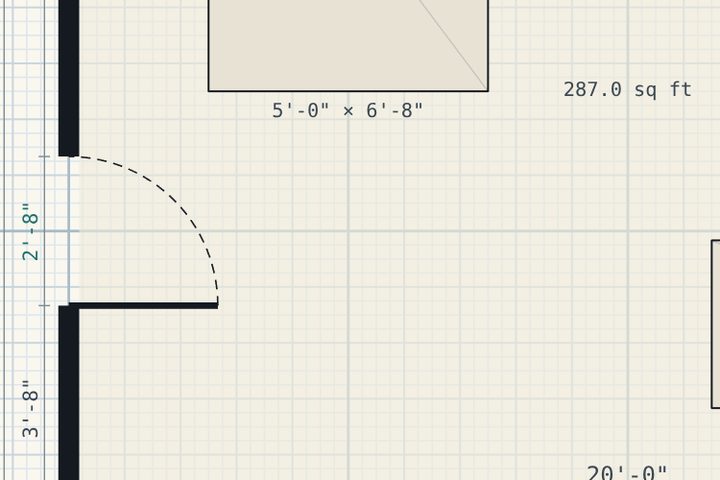
Add doors and windows straight into a wall. A door breaks the wall and draws its swing.
Rooms
Draw walls that close up a space and the app finds the room and its area. Double-click to give it a name.
Dimensions
See live measurements as you draw, or turn them off. Type a number to make a wall an exact length.
Snapping
Lines snap to 1, 3, 6, or 12 inches, or you can turn snapping off. Use feet and inches, or use millimeters.
Furniture
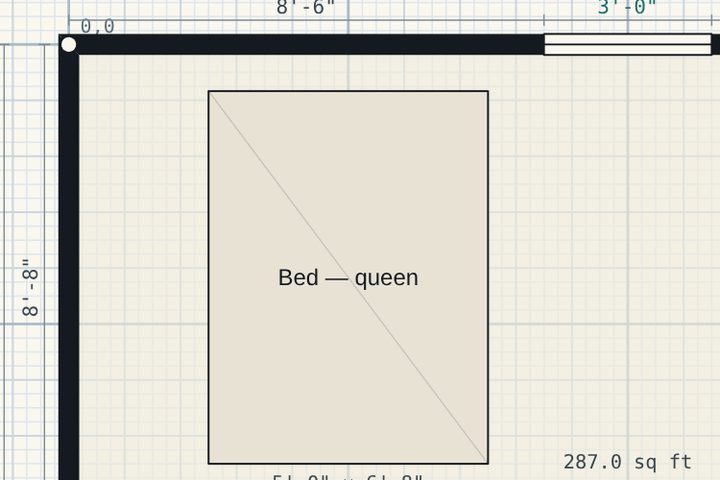
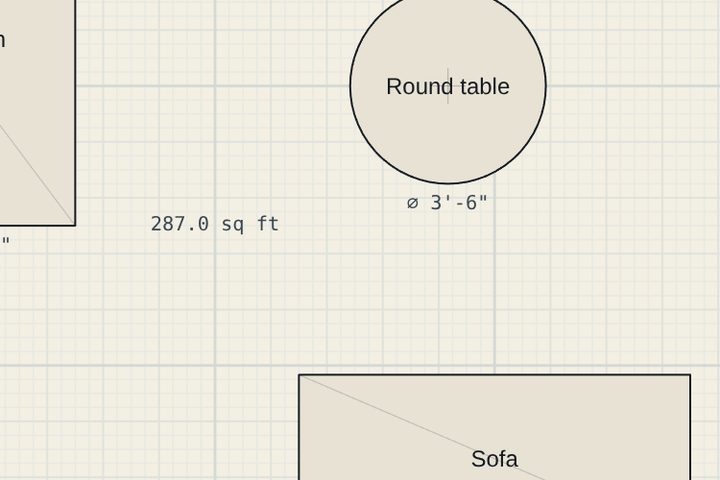
Add square or round furniture shapes in any size you need. Save your favorites to use again.
Output
Export a true-scale PDF, free for everyone. Premium also lets you export DXF and SVG files for other design programs.
Files
Save a backup file any time, on any plan, and load it back in whenever you want. Your plans are never stuck inside the app.
Accounts
You never need an account on the Free plan. Premium and Cloud Sync ask you to sign in, but only to turn on what you paid for.
Touch
Pinch to zoom in and out. Use two fingers to move around. Press and hold to edit something. Works great on a tablet.
Speed
It's just one page. No loading screen, no sign-up to get started. Open it and start drawing.
Wall types
Real thickness, not just a line
Partition
3½"
2×4 stud
4½"
2×6 stud
6½"
Concrete block
8"
2×4 + brick
9¼"
Masonry
12"
A real wall has thickness. A plan that ignores this is just a sketch, not something you can build from. Drafting Table draws each wall at its true width, so the room size you see is the room size you'll actually get.
Plans and pricing
Free, Premium, and Cloud Sync
Every plan is the same editor. What you pay for is online backup and the
extra export formats — never the drawing itself. Premium is $30 once: it
adds DXF and SVG export, plus online backup for up to 10 projects. Cloud
Sync is $5 a month and takes the cap off — back up as many projects as you
like — and it's the plan we'll build sharing and teamwork tools on later.
On every plan: all drawing tools · unlimited plans on your computer · full-quality PDF export · JSON backup and restore
Free
Premium
Cloud Sync
Need an account?
Never
Yes, to turn it on
Yes, to turn it on
Projects backed up online
Not included
Up to 10
No limit
DXF & SVG export
—
Included
Included
Sharing with others
—
—
Coming soon
Price
Free
$30, once
$5 / month
Premium activates on up to three devices. Cloud Sync is for one person — no shared logins. If you stop paying, nothing is deleted or hidden: your local plans stay exactly where they are, and the app simply stops sending new backups online.
Privacy
Stays on your computer. Goes online only if you ask.
No account on the Free plan
The Free plan has no sign-up, no email, and no password. There's no cloud backup to turn on, either. Just open the app and start drawing. Nothing ever leaves your browser.
Cloud backup is a paid feature
You only sign in to turn on Premium or Cloud Sync. If you're on the Free plan, you never see a sign-in screen.
You keep your work
Every plan can be saved as a JSON file and a PDF, whether it's backed up online or not. If you stop using Drafting Table tomorrow, you still have your files.
Known limits
What it doesn't do
✕
No 3D view. This is a flat, top-down plan tool.
✕
No catalog of real furniture brands — furniture shows up as simple shapes sized to fit.
✕
No live teamwork or shared links yet. That's planned for the Cloud Sync plan. For now, share a plan by exporting it.
✕
DXF and SVG files only go out, not back in — you can't open them in Drafting Table again.
Need a realistic 3D picture of a couch in a room? Use a different tool. Need an accurate, quick plan of a room? Use this one — your plan stays on your device unless you turn cloud backup on.